
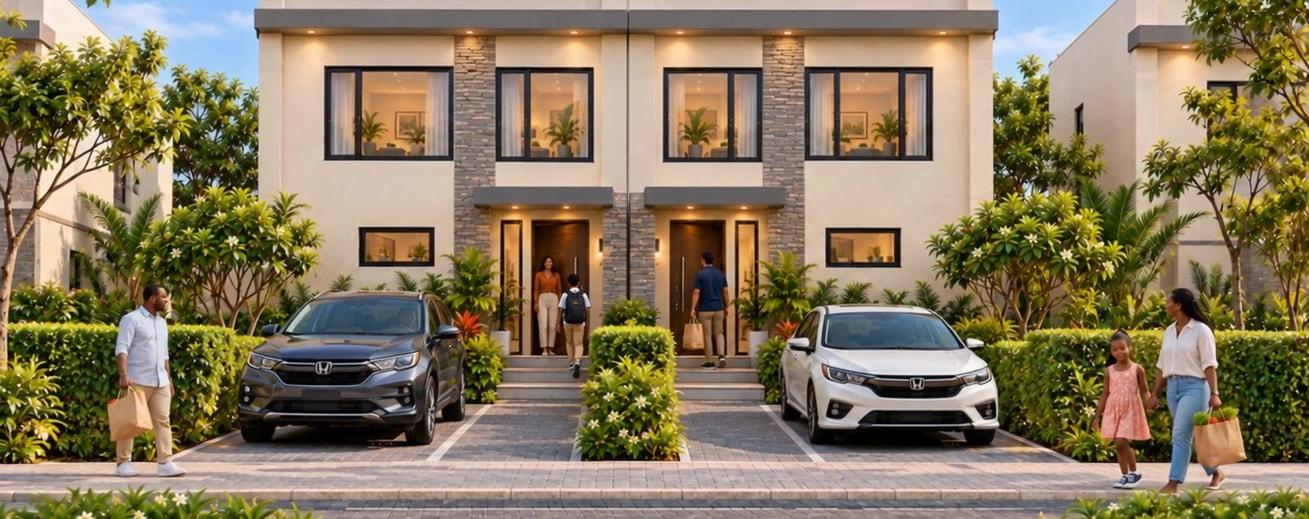
Phase II home · Karama, Kigali
132 m² semi-detached home
Three bedrooms around a double-height lounge, with an entry porch and garden
From
RWF 181.1M
Booking fee · deposit · mortgage or cash
- 3 bedrooms
- 3 bathrooms + guest WC
- Double-height lounge
- Private garden
- 38 homes
3 bedrooms · two storeys · private garden · parking bay
Launch price
From RWF 181.1MSilver finish
First 8 homes of this type. Same price on every payment plan.
List price thereafter from RWF 196.2M
Base home: complete exterior, bathrooms and electrics; concrete floors ready for your own flooring; one undercoat of paint; sink unit kitchen.
Price list V1.0, 10 November 2026Full price list and ways to pay
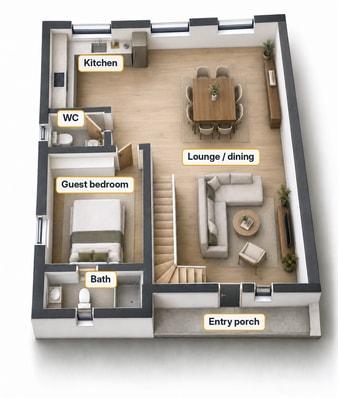
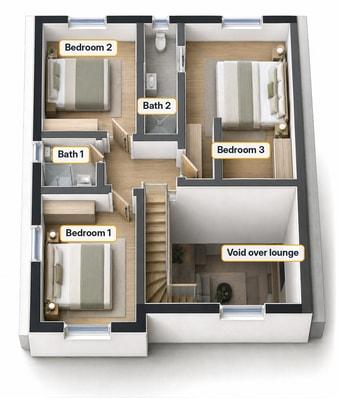
Floor plans
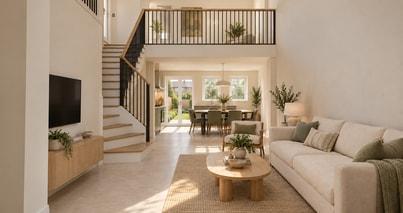
Double-height lounge 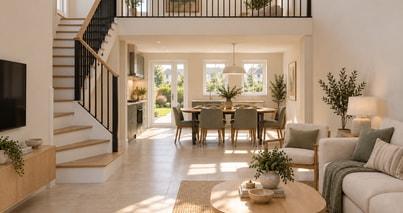
Dining, with garden doors 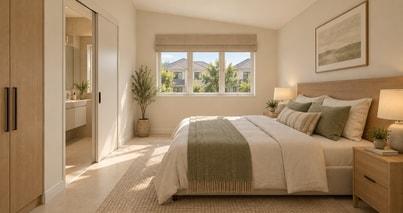
Main bedroom
GROUND FLOOR
- Entry porch
- Double-height lounge and dining
- Kitchen
- Guest bedroom with en-suite
- Guest WC
- Doors to the rear garden
FIRST FLOOR
- Gallery landing over the lounge
- Main bedroom with en-suite
- Bedroom 2
- Bedroom 3
- Shared bathroom
OUTSIDE
- Private parking
- Rear garden
A CLEAR SENSE OF HOME
Individual entrances and private outdoor space give the 132 m² semi-detached homes a clear sense of their own. The lounge rises through two floors to a gallery landing above, and the dining room opens to the rear garden. A guest bedroom with its own shower room sits on the ground floor; three bedrooms and two bathrooms are upstairs, with the main bedroom en-suite.
The estate
Phase I next door
247 homes, fully sold and occupied
Solar-powered estate
lighting and treatment
Community centre
pool, gym and court
4.3 km to the CBD
straight line
Interior tour
132 m² semi-detached interior tour
0:58